27 Torresan Crescent


Flagstaff Hill, SA
27 Torresan Crescent, Flagstaff Hill SA 5159
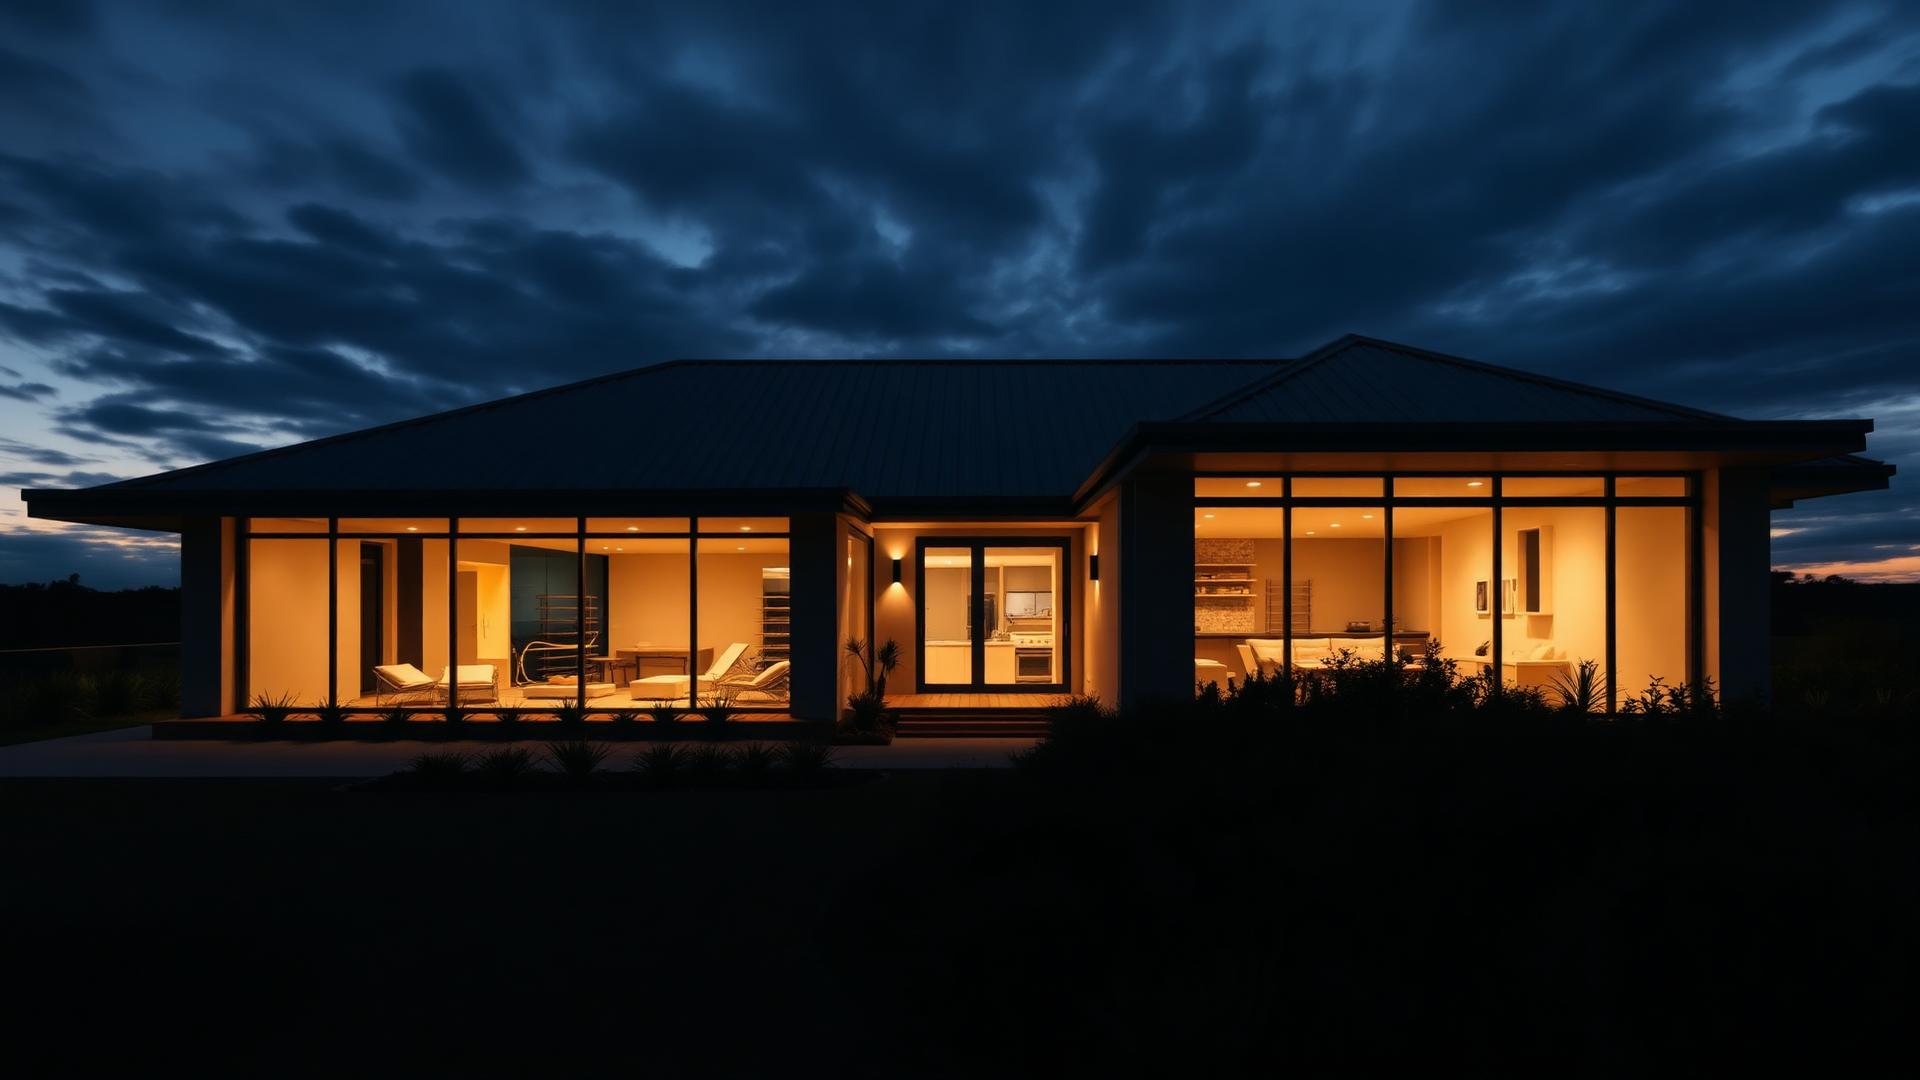
Proudly presented by Marco Fellegvari of eXp Australia, 27 Torresan Crescent is a substantial double-brick family home offering the kind of space, flexibility and established location that keeps buyers coming back to Flagstaff Hill.
Set on approximately 560m² with around 195m² of building area, the home delivers four generous bedrooms, two bathrooms, multiple living zones, excellent undercover entertaining and a practical low-maintenance outdoor setup — all wrapped up in one of Adelaide's most established southern foothills locations.
At the heart of the home is the signature Blackwood kitchen, overlooking the large central family room and offering plenty of storage, bench space and everyday functionality. It features an Omega six-burner gas cooktop, Westinghouse oven, Ariston dishwasher, dual sink with Puratap and a walk-in pantry. The adjoining family room includes floating floors, Fujitsu split-system air conditioning and a Rinnai gas heater, while the separate formal lounge and dining area gives the household another proper living zone.
All four bedrooms are generously sized and carpeted. The master suite includes a walk-in robe, private ensuite and bay window that brings in plenty of natural light, while bedroom two includes built-in wardrobes. The main bathroom is well set up for family life with a separate powder area, separate toilet, bath and shower. Ducted reverse-cycle air conditioning services the bedroom wing.
Outside, the home keeps things simple and practical. The enclosed undercover entertaining area gives you a genuine all-weather space for family gatherings, barbecues or relaxed afternoons, while the low-maintenance backyard features paved areas, a raised fire pit zone and a separate storage room at the rear.
Vehicle accommodation is another real strength. There is tandem undercover parking for two vehicles, plus additional space at the front for a caravan, trailer or extra car. The covered area also offers plenty of flexibility for buyers who may prefer to use part of it as a home gym, workshop or additional storage space.
Adding another layer of versatility is the second kitchen within the garage, complete with a Westinghouse four-burner gas cooktop and sink — perfect for entertaining, large family gatherings or simply having an additional food preparation area away from the main kitchen.
Location is a major part of the appeal. Flagstaff Hill continues to be one of Adelaide's most popular southern family suburbs, offering established homes, greenery, local reserves and that foothills feel while still keeping you connected to everything you need. From here you are within easy reach of Flagstaff Hill Primary School, Our Saviour Lutheran School, local shopping, The Hub at Aberfoyle Park, Flagstaff Hill Golf Club, Happy Valley Reservoir, Sturt Gorge Recreation Park, Blackwood, Westfield Marion, Flinders University and Flinders Medical Centre, with public transport and major road connections nearby.
This is a home that gives you plenty of space without giving you a high-maintenance lifestyle — ideal for growing families, upsizers, entertainers or buyers wanting a solid established home in one of the south's most tightly held locations.
Why Buyers Will Love It
- Solid double-brick construction
- Four generous bedrooms
- Master bedroom with walk-in robe, ensuite and bay window
- Built-in wardrobes to bedroom two
- Two bathrooms
- Multiple living areas
- Formal lounge and dining
- Large central family room
- Signature Blackwood kitchen
- Walk-in pantry
- Omega six-burner gas cooktop
- Westinghouse oven
- Ariston dishwasher
- Dual sink with Puratap
- Floating floors through central living area
- Carpeted bedrooms
- Ducted reverse-cycle air conditioning to bedroom wing
- Fujitsu split-system air conditioning to family room
- Rinnai gas heater
- Enclosed undercover entertaining area
- Low-maintenance paved backyard
- Raised fire pit zone
- Rear storage room
- Tandem undercover parking for two vehicles
- Additional front parking for caravan, trailer or extra vehicle
- Flexible covered space suitable for gym, workshop or storage
- Seven-panel solar system
- Second kitchen within garage with gas cooktop and sink
- Approx. 560m² allotment
- Approx. 195m² building area
- Built circa 1978
- Close to schools, shopping, reserves, golf, transport and major southern road connections
Property Specifics
- Bedrooms: 4 | Bathrooms: 2 | Car Accommodation: 2 undercover - Land: approx. 560m² - Building area: approx. 195m² - Year built: 1978 - Property type: House - Construction: Double brick - Development zone: Residential - Solar: 7-panel system - Outdoor entertaining: Enclosed undercover area - Additional parking: Caravan, trailer or extra vehicle space at front - Storage: Rear storage room plus flexible covered storage options
Method of Sale
Contact Agent / Best Offers
Marco Fellegvari — eXp Australia — 0426 604 889 — marco.fellegvari@expaustralia.com.au — RLA 300185
DISCLAIMERS
Disclaimer: All information provided has been obtained from sources we believe to be accurate, however we cannot guarantee its accuracy. Prospective purchasers should make their own enquiries and rely on their own due diligence.
Disclaimer: The information contained in this website has been prepared by eXp Australia Pty Ltd ("the Company") and/or an agent of the Company. The Company has used its best efforts to verify, and ensure the accuracy of, the information contained herein. The Company accepts no responsibility or liability for any errors, inaccuracies, omissions, or mistakes present in this website. Prospective buyers are advised to conduct their own investigations and make the relevant enquiries required to verify the information contained in this website.
A closer look
Come and see it
Contact Buri to arrange a private inspection.
Nearby schools & child care
Explore nearby education and child care options around this property.
Distances are approximate and may be calculated as straight-line distance. School zones, enrolment eligibility and availability should be confirmed independently.
Could this property work for your budget?
Estimate possible repayments and request an introduction to a finance broker if you'd like help understanding your options.
Listed as $880,000 to $920,000 · pre-filled with the lower figure
20.0% of estimated price
Send through your details and I can arrange for a finance broker to contact you.
Estimate only. Not financial, credit or lending advice. We don't recommend a lender, loan product or interest rate.
Need to sell before you buy?
Find out what your property could be worth and see how your local market is performing before making your next move.
Buying in Flagstaff Hill? Let's work out where your current property sits in today's market.
Local market insights from Buri Son · eXp Realty. This is a market estimate — not an instant online valuation.
27 Torresan Crescent, Flagstaff Hill SA 5159
Send Marco & Rens a message directly — ask about inspections, price, rates, or similar properties. We'll get back to you quickly.