19 Skyline Drive


Hillbank, SA
19 Skyline Drive, Hillbank SA 5112
ACT NOW as this home is set to sell and this could very well be your last chance to make this home yours.
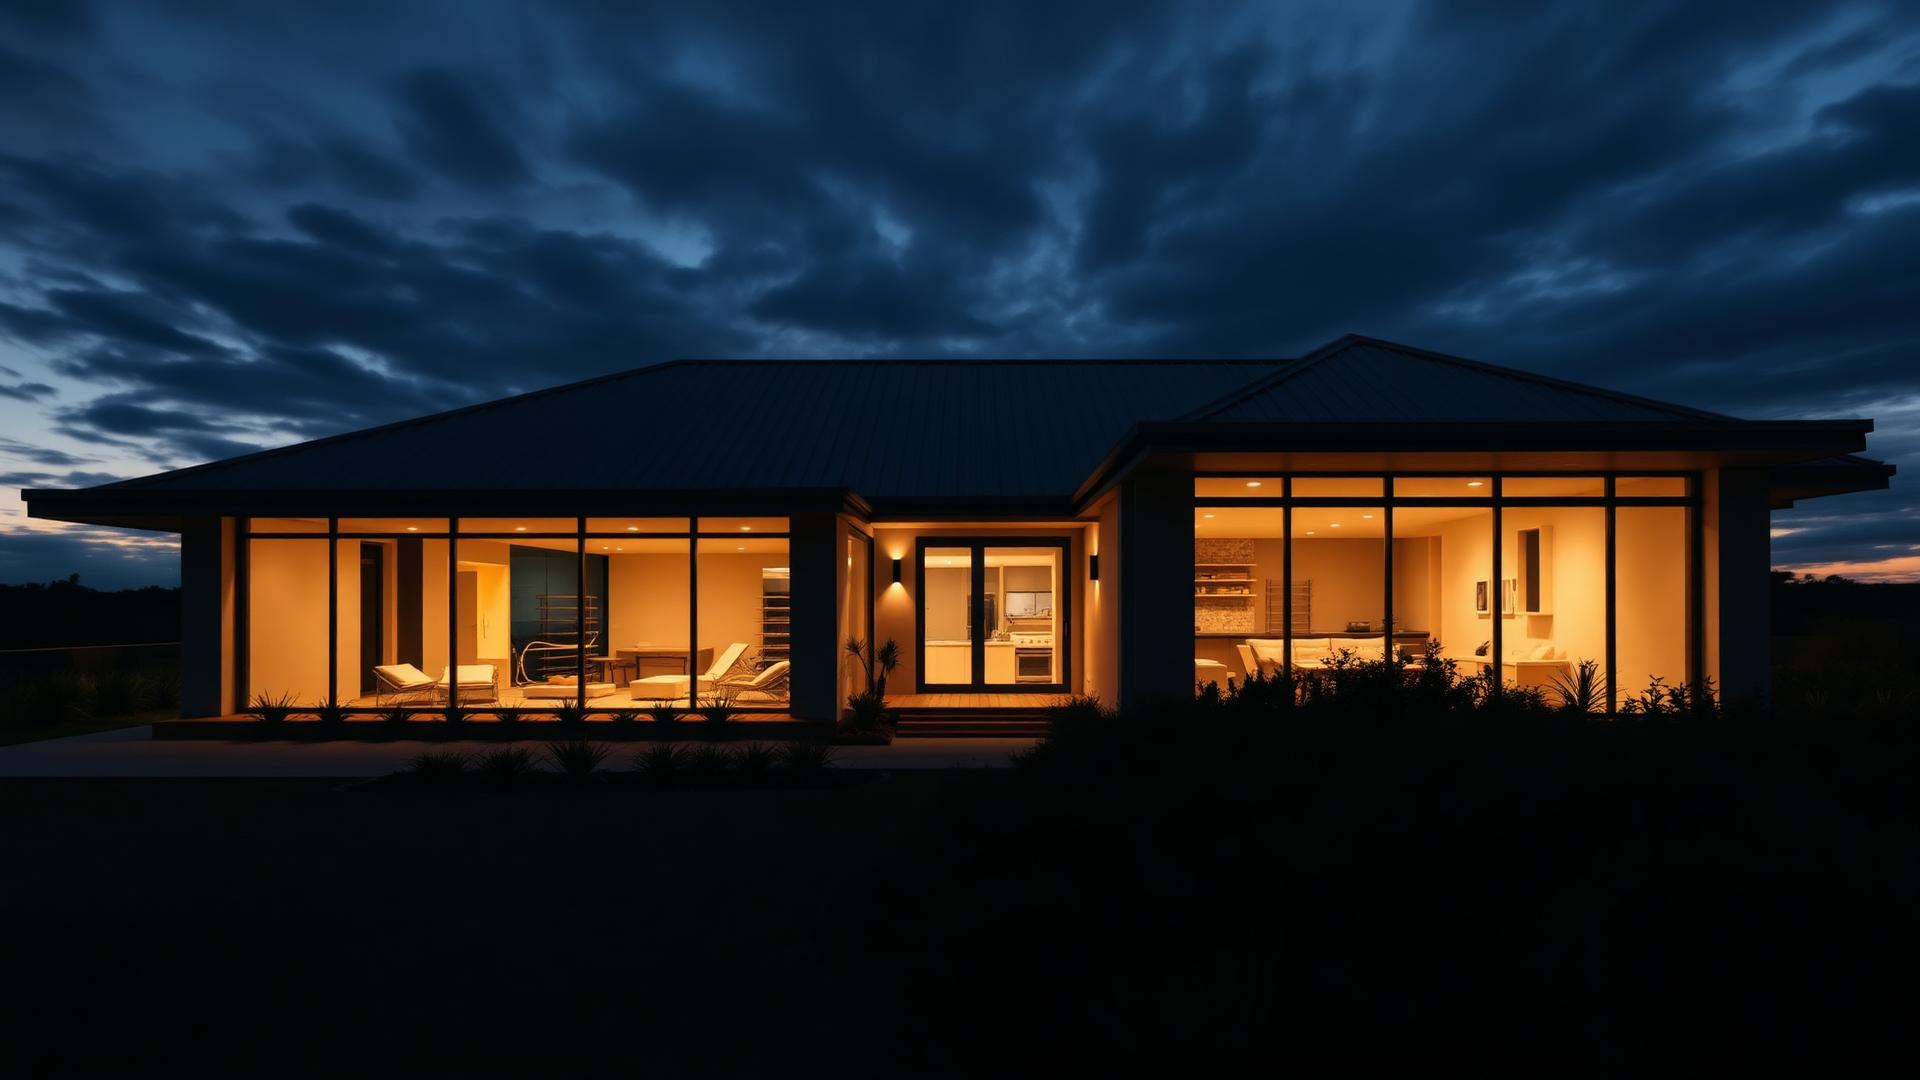
Fully renovated from head to toe and appealing in every way. With nothing for you to do but simply move in and enjoy! Welcome to 19 Skyline Drive Hillbank, a picture of perfection ready and waiting for you.
You will be the favourite for entertaining here! With an AMAZING rear yard and under cover deck area perfect for all year gatherings with friends and family. With privacy and shade, you will forget you are in the suburbs and relaxing on the rear deck will be an absolute favourite in Summer and Spring.
The spacious open plan living areas create room for everyone, and the near new kitchen is a chef’s dream! With Gas stove-top, large oven, dishwasher, double sink and moveable Island bench. Lighting promotes ambience and the large feature windows provide lots of natural light.
The home features 3 great size bedrooms, close to a stylish and new central bathroom where you can unwind from your day in the deep bathtub. The master has access to a private ensuite and WIR as a his and hers delight!
Follow through to the outdoor haven where parties are sure to be an enjoyable occasion for making life long lasting memories! Complimented by a spacious lawn area, there is enough space for the kids and pets to play!
FEATURES INCLUDE:
- 566m2 Land size (appx).
- Brick construction built in 1982.
- 275m2 Total living area (appx).
- Fully renovated throughout.
- Fresh paint throughout.
- Timber look flooring in all rooms.
- Shutters on most windows.
- Recently restored roof.
- Ducted heating and cooling.
- LED Downlights.
- Plantation shutters.
- Formal lounge and dining.
- 3 Big bedrooms with robes.
- Master with ensuite & WIR.
- Study nook with built in desk.
- Amazing kitchen with gas cooking.
- Pantry plus portable Island bar.
- Dishwasher + ample storage.
- Second living area adjascent kitchen.
- Main bathroom with floor to ceiling tiles.
- Designer deep bath.
- Three toilets in total.
- Fully fitted laundry.
- AMAZING outdoor entertaining areas.
- Rear under cover decking area.
- Landscaped gardens front and rear.
- Lawn area for children and pets.
- Single carport (2 cars deep) with auto door.
- Simply immaculate throughout.
NOTE: This is an exceptional property offering so much ore than most and sale is by way of BEST and HIGHEST offer by Wednesday the 11th of November at 5pm. All buyers are encouraged to make an initial offer by Tuesday the 10th, we will then call all buyers that make an initial offer and guide you on the price and conditions of your offer before giving you the chance to make a BEST AND FINAL offer, so you will get two chances. Our sellers are realistic on their expectations and we are set to sell, make no mistake.
What we love about this property:
• Modern & Stylish home in a natural setting • All weather elevated Outdoor Entertaining • Study Space / Two Living Areas • Ceiling fans in all 3 bedrooms / Zoned & Ducted Heating/Cooling • Established Gardens • Master Retreat with Ensuite, His/Hers WIR / Full length mirrored BIR. • Newly Renovated Main Bathroom / Separate Guest Toilet • Newly Painted Roof • Automatic Garage with Access to Rear Yard
Schools nearby are St Mary Magdalene's School, Tyndale Christian School Salisbury East, Salisbury Heights Primary School.
Moments away are Saints & Elizabeth Shopping Centre, Jo Gapper Activity Park Rotary Lookout Point and Michael Crescent Reserve. The Lyell McEwin Hospital is minutes down the road and the property is also only a 40 minute drive to CBD.
This is literally a once in a lifetime opportunity to secure this remarkable property that is so close to all amenities, so make sure to come along to one of our open homes because this is a rare offering in the current market in exceptional condition with realistic vendors.
For more information and to register your interest please phone Bjorn on 0404 164 447 or Celia 0408 200 912.
Specifications:
Council / Playford Zoning / Residential1 Land Size 566sqm Built / 1982 Council Rates / TBA Water / TBA
A closer look
What sets it apart
- Built-In Wardrobes
- Covered All-Weather Outdoor Entertaining
- Ducted Reverse Cycle Air-Conditioning
Come and see it
Contact Buri to arrange a private inspection.
Nearby schools & child care
Explore nearby education and child care options around this property.
Distances are approximate and may be calculated as straight-line distance. School zones, enrolment eligibility and availability should be confirmed independently.
Could this property work for your budget?
Estimate possible repayments and request an introduction to a finance broker if you'd like help understanding your options.
Listed as $779,000 to $849,000 BEST OFFER BY 11th NOV · pre-filled with the lower figure
20.0% of estimated price
Send through your details and I can arrange for a finance broker to contact you.
Estimate only. Not financial, credit or lending advice. We don't recommend a lender, loan product or interest rate.
Need to sell before you buy?
Find out what your property could be worth and see how your local market is performing before making your next move.
Buying in Hillbank? Let's work out where your current property sits in today's market.
Local market insights from Buri Son · eXp Realty. This is a market estimate — not an instant online valuation.
19 Skyline Drive, Hillbank SA 5112
Send Bjorn & Celia a message directly — ask about inspections, price, rates, or similar properties. We'll get back to you quickly.